Leave a Message

Thank you for your message. We will be in touch with you shortly.

See all photos
Courtesy of Coldwell Banker
Pending

3286 Burgundy Dr

3286 Burgundy Dr, Pleasanton, CA 94566
$1,600,000

Property Summary

  • 4 Beds
  • 3 Baths
  • 2,050 Sq.Ft. Living area
  • 9,677 Sq.Ft. Lot

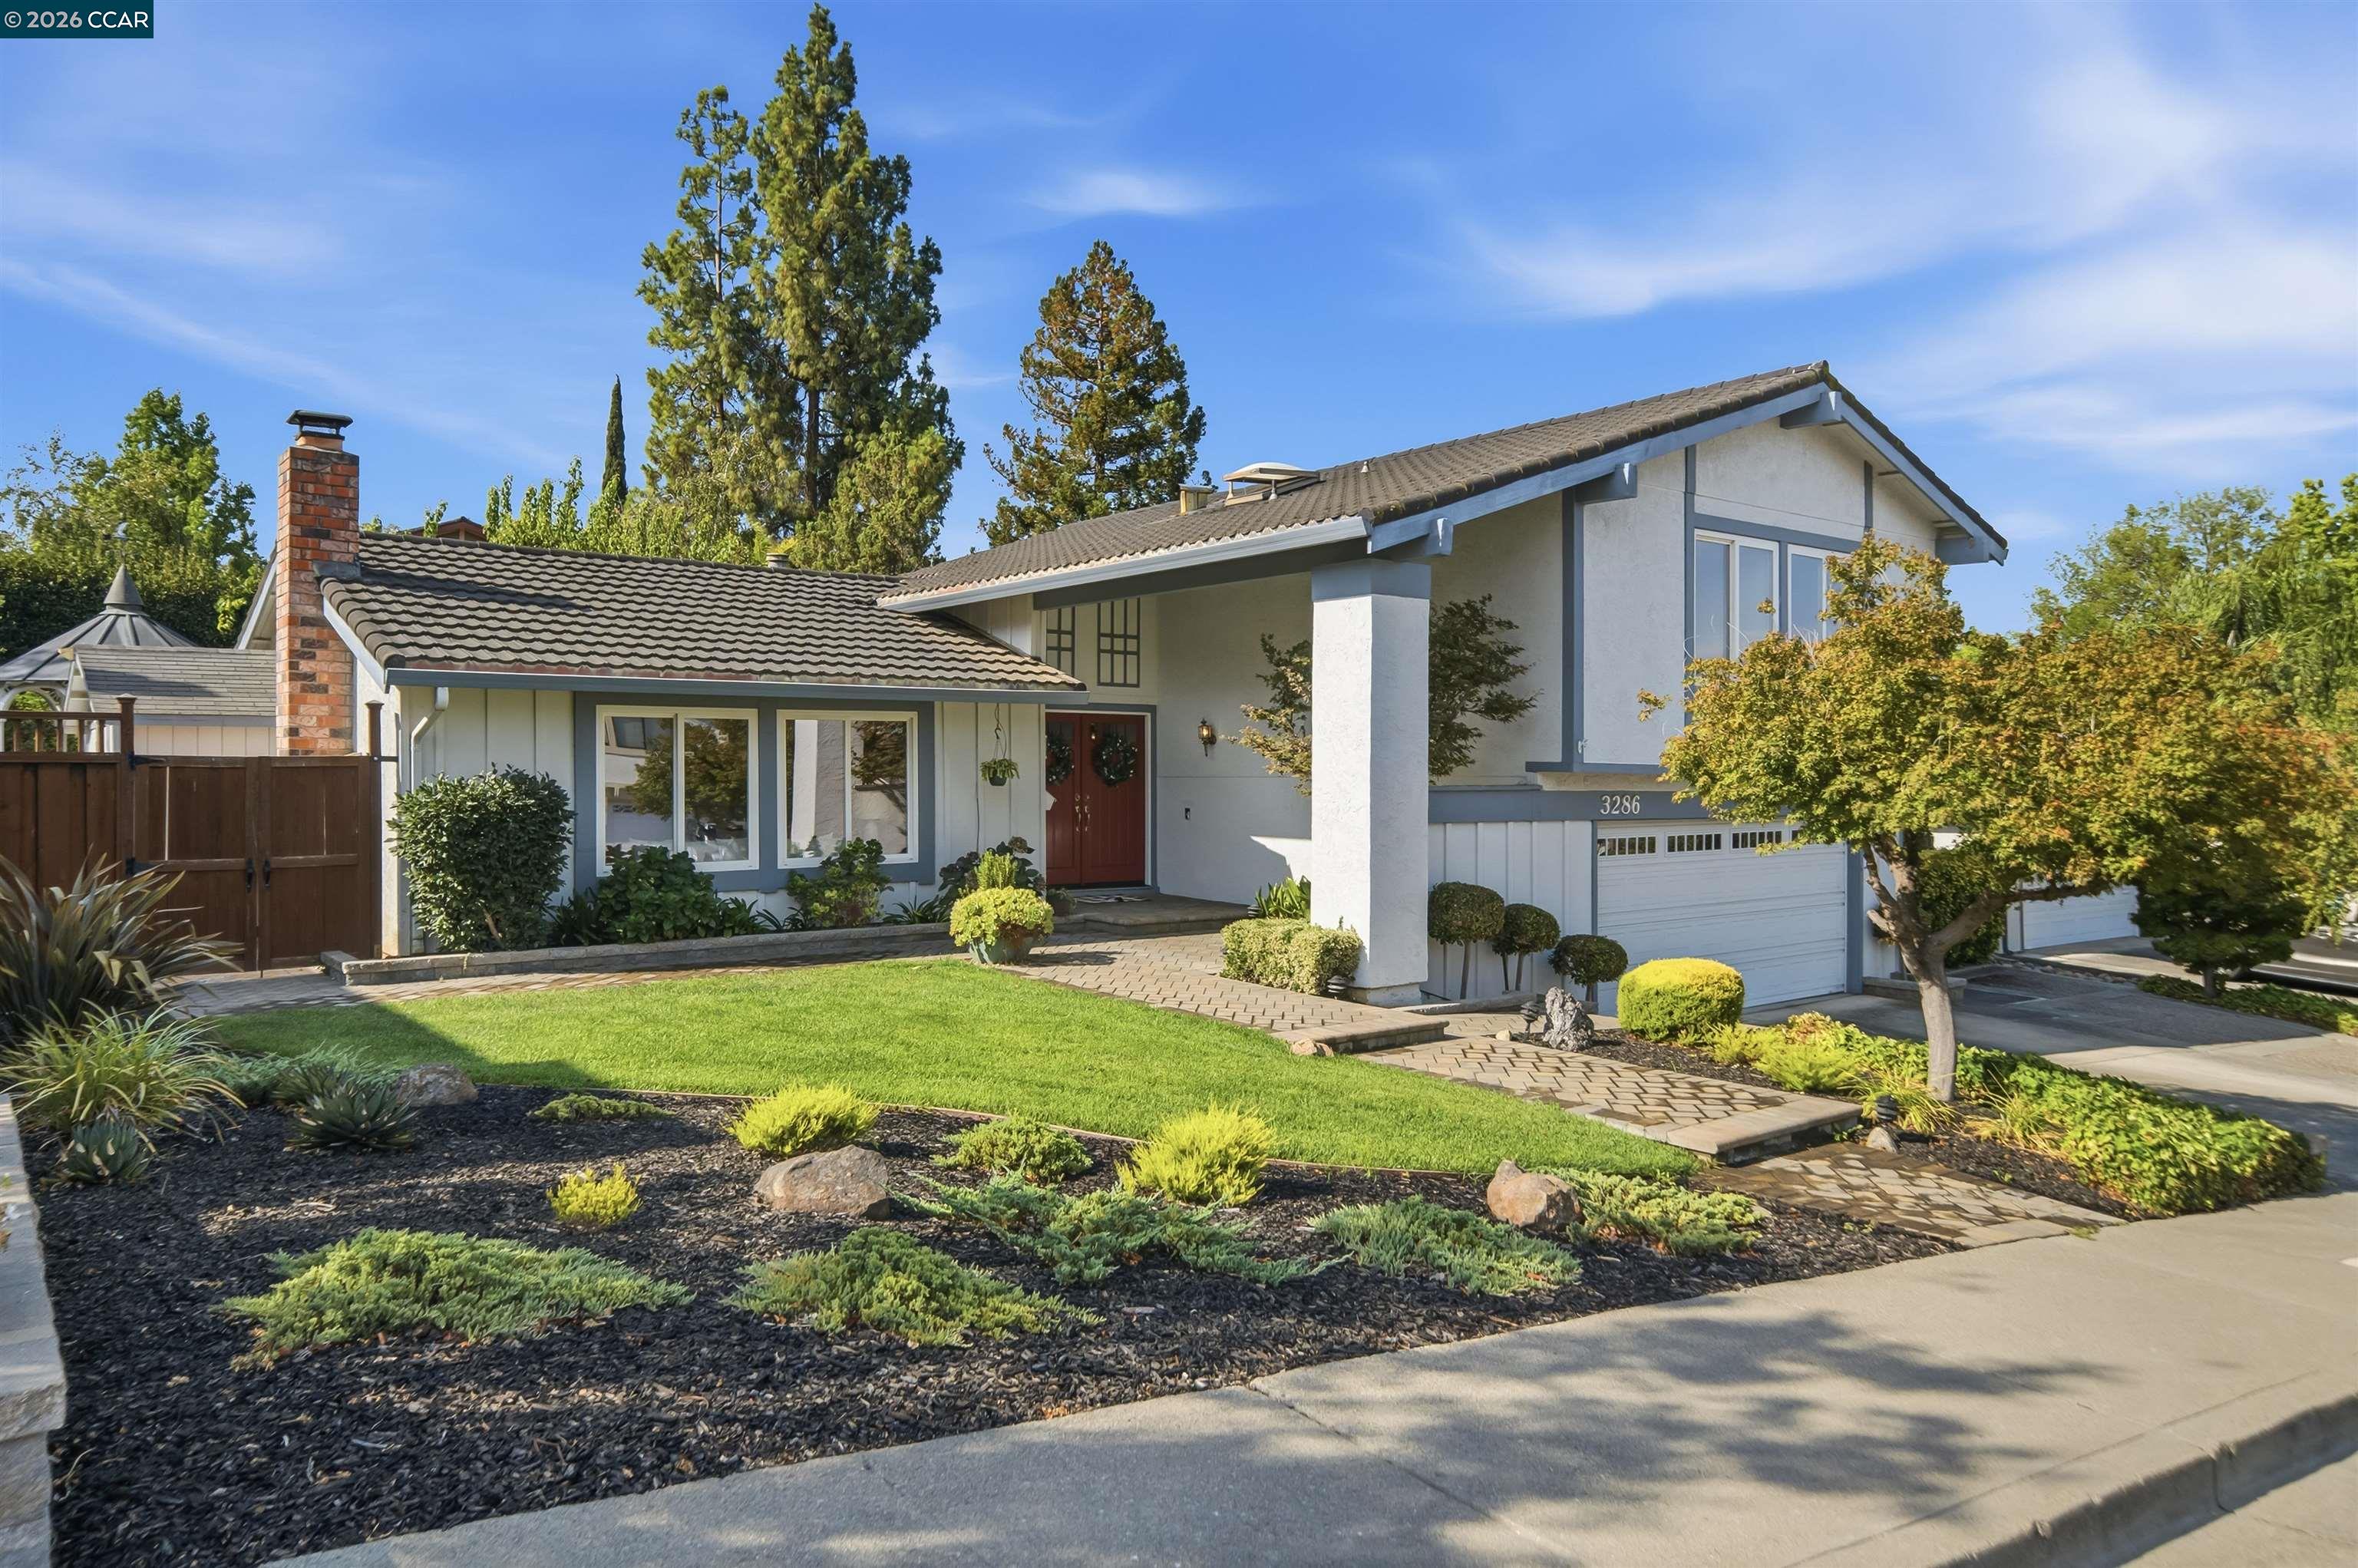
Welcome to "Burgundy Bliss," a beautifully appointed home nestled in the highly sought after Vintage Hills development in picturesque Pleasanton, where curb appeal, community, and an exceptional lifestyle come together. This inviting four-bedroom, two-and-a-half-bath residence sparkles with natural light and is truly move-in ready--offering a rare opportunity that won't last long. Northeast facing and set against a scenic backdrop of mature landscaping, the home offers the perfect balance of comfort, privacy, and indoor-outdoor living. From the moment you arrive, you are greeted by charming curb appeal and a warm, welcoming presence that immediately feels like home. Inside, light-filled living spaces create an effortless setting for everyday living, while four spacious bedrooms provide room for everyone to relax, work, and recharge. The large family room, with sliding door to the backyard, is designed for both comfort and function, featuring custom built-ins, along with an efficient desk area--perfect for homework, working from home, or keeping life organized. There is even a dedicated built-in wet-bar area for effortless entertaining! The pristine white kitchen features stainless steel appliances, breakfast nook, a large pantry and another slider to the backyard. The true magic unfolds outdoors. The fabulous private yard feels like your own personal retreat, with lush surroundings and thoughtfully designed spaces for California-style living at its best. A charming gazebo offers the perfect spot for morning coffee, afternoon relaxation, or evening conversations with friends, while generous areas for play, entertaining and dining al fresco make this home ideal for gatherings of all sizes. Whether hosting guests or enjoying quiet moments, there is abundant space for play, connection, and lasting memories. There is also ample outdoor storage space for convenience. Located near Tawny Park, the home offers easy access to outdoor recreation. Twelve years of award-winning schools further enhance it's appeal! "Burgundy Bliss" is more than a house-it is a place to gather, play and entertain! Homes like this do not come along often! Don't miss your chance to experience it in person. "Burgundy Bliss" is more than a house--it is a place to gather, play, entertain, and create the moments that make a house a home.

image

Schedule a Showing

I would love to show you this beautiful property. Please select your preferred date and time below. I'm will be in touch shortly to confirm your appointment.

Schedule a Showing

I would love to show you this beautiful property. Please select your preferred date and time below. I'm will be in touch shortly to confirm your appointment.
Thank you for your interest in 3286 Burgundy Dr, Pleasanton, CA 94566. We are reviewing your request and will be in touch shortly!

Features & Amenities

Interior

Total Bedrooms 4
Total Bathrooms 3
Full Bathrooms 2
Laundry room Dryer, In Garage, Washer
Flooring Hardwood, Tile, Carpet
Fireplace Living Room, Wood Burning
Appliances Dishwasher, Electric Range, Microwave, Refrigerator, Gas Water Heater
Other Interior Features Family Room, Formal Dining Room, Breakfast Nook, Counter - Solid Surface, Updated Kitchen

Area & Lot

Status Pending
Living area 2,050 Sq.Ft.
Total area 2,050 Sq.Ft.
Lot Size 9,677 Sq.Ft.
MLS® ID 41144957
Type: Residential
Year Built 1972
Neighborhood PLEASANTON
Architecture Styles Craftsman
View Description Hills
School District Pleasanton (925) 462-5500

Exterior

Stories 3
Garage Space 2.0
Water Source Public, Meter on Site, Water District
Pool Possible Pool Site
Lot Features Level, Sloped Up, Back Yard, Front Yard, Landscaped, Private, Sprinklers In Rear
Parking Attached, Int Access From Garage, Side Yard Access, Garage Door Opener
Heat type Forced Air, Natural Gas
Air conditioning Central Air
Sewer Public Sewer
Other Exterior Features Back Yard, Front Yard, Garden/Play, Sprinklers Automatic, Sprinklers Front, Storage, Landscape Back, Landscape Front

Finance

SALES PRICE $1,600,000

Interior

Total Bedrooms 4
Total Bathrooms 3
Full Bathrooms 2
Laundry room Dryer, In Garage, Washer
Flooring Hardwood, Tile, Carpet
Fireplace Living Room, Wood Burning
Appliances Dishwasher, Electric Range, Microwave, Refrigerator, Gas Water Heater
Other Interior Features Family Room, Formal Dining Room, Breakfast Nook, Counter - Solid Surface, Updated Kitchen

Area & Lot

Status Pending
Living area 2,050 Sq.Ft.
Total area 2,050 Sq.Ft.
Lot Size 9,677 Sq.Ft.
MLS® ID 41144957
Type: Residential
Year Built 1972
Neighborhood PLEASANTON
Architecture Styles Craftsman
View Description Hills
School District Pleasanton (925) 462-5500

Exterior

Stories 3
Garage Space 2.0
Water Source Public, Meter on Site, Water District
Pool Possible Pool Site
Lot Features Level, Sloped Up, Back Yard, Front Yard, Landscaped, Private, Sprinklers In Rear
Parking Attached, Int Access From Garage, Side Yard Access, Garage Door Opener
Heat type Forced Air, Natural Gas
Air conditioning Central Air
Sewer Public Sewer
Other Exterior Features Back Yard, Front Yard, Garden/Play, Sprinklers Automatic, Sprinklers Front, Storage, Landscape Back, Landscape Front

Finance

SALES PRICE $1,600,000

Listing Contact

Mortgage Calculator

Estimate your monthly mortgage payment, including the principal and interest, property taxes, and HOA. Adjust the values to generate a more accurate rate.
All estimates are provided for informational purposes only. Actual amounts may vary.
$0,000 Your Payment 20 15 65
$0,000 Your Payment

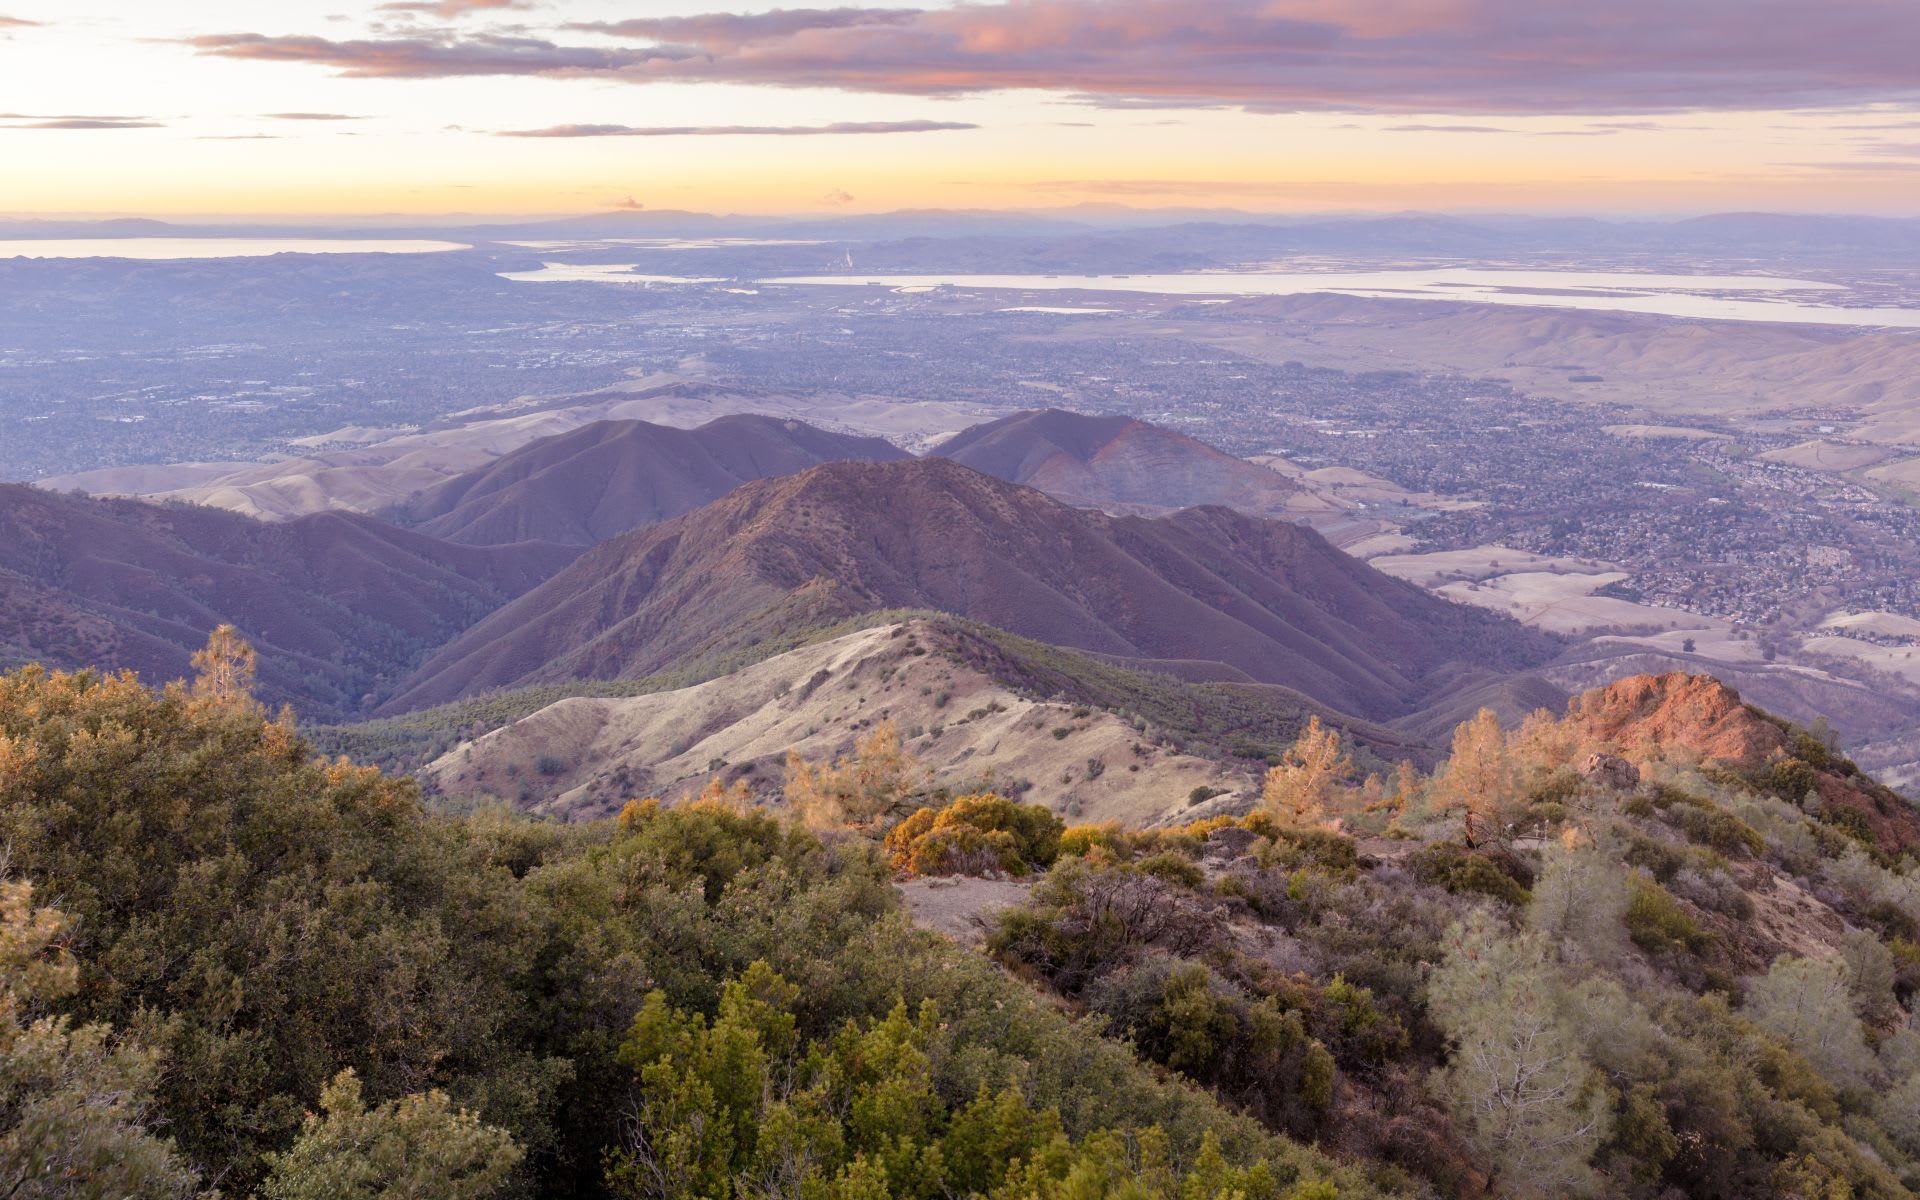
PLEASANTON

When it comes to architecture, Pleasanton is renowned for its Victorian-style homes.

Explore neighborhood

View Virtual Tour

Work With Valerie Vicente, MBA

Valerie is a trusted advisor who puts her clients first - all the time. She prides herself in being the consummate professional who LISTENS to her clients to deliver a concierge-level experience - every time. "Call Val for Value" today!

Let's Connect

Follow Me On Instagram